A BIM team’s software choice begins with what its partners must receive and open. Revit and Archicad support architectural authoring, while Tekla Structures addresses structural detailing; coordination and model checking may involve other tools. Put the proposed editions through an IFC/BCF exchange and compare the cost of the full project handoff.
Which kind of BIM software does your team need?
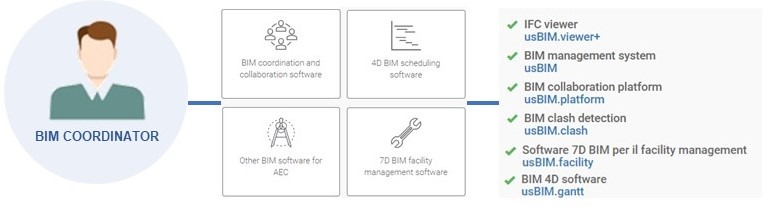
An architect issuing drawings, a steel detailer preparing fabrication data and a contractor coordinating MEP models may share a model without sharing the same software needs. Define each party’s deliverable and exchange before comparing licenses.
Software Advice lists 141 BIM products (October 21, 2026 edition). The list mixes design authoring, model review, clash detection and construction management, so sort products by function before you compare features or subscriptions.
| Responsible team | Deliverable | Relevant tools | Deal breaker |
|---|---|---|---|
| Architect or design team | Editable building model, coordinated drawings and schedules | Revit, Archicad | Can’t produce the required native deliverable or drawing set |
| Structural detailer or fabricator | Structural model and fabrication information | Tekla Structures | The proposed edition lacks a required connection, member or production drawing |
| GC or VDC coordinator | Federated discipline models and clashes | Navisworks Manage, Autodesk cloud coordination tools | Clash function or coordination access is missing |
| Issue manager or trade lead | Assigned coordination issues with traceable status | Revizto, BCF-compatible issue workflows | The responsible trade can’t find and act on an issue |
| Model validation lead | Information and rule-based checking results | Current Solibri offerings | Model rules or output reports aren’t supported |
Authoring programs create each discipline’s model, coordination applications combine them, and issue systems send work to the person authorized to change it. Project responsibilities decide the mix.
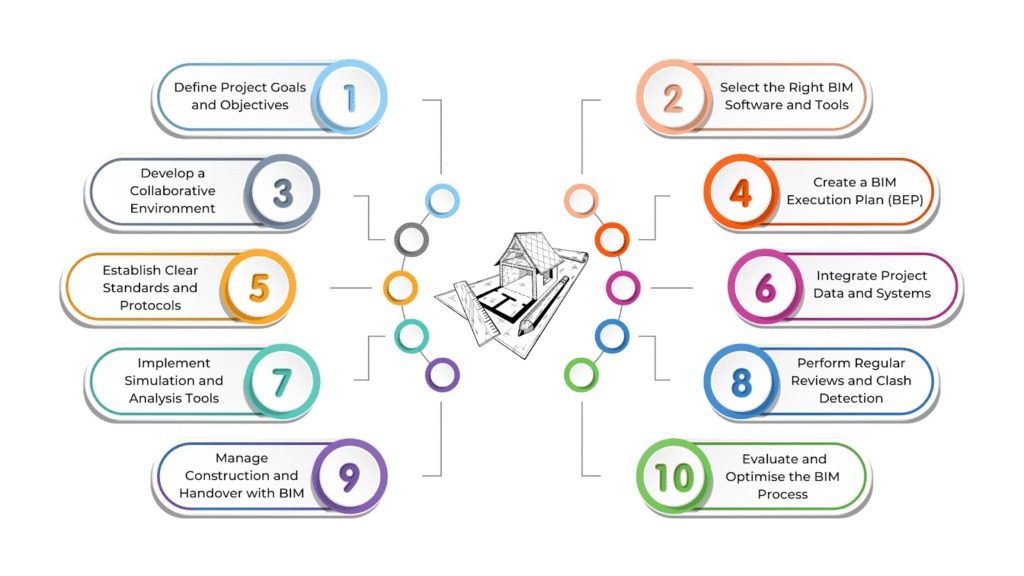
A small architecture practice starts with drawings, schedules and consultant exchange. A contractor receiving architectural, structural and MEP files buys mainly for coordination and issue access.
Concept design and production BIM are separate decisions
Early concept design rewards quick changes and presentations. Production BIM needs a dependable model for the documents and information a team will issue. Some offices keep those stages in different applications.
A designer at an architecture firm describes developing preliminary ideas in SketchUp, using Enscape for client renderings and moving into Revit as the project approaches design development.
However, I am extremely curious what goes down in other firms during Pre-Design and SD. What programs are you using? Are you actually using Revit that early professionally? I currently use Sketchup for preliminary design work and iterations, and kick it into Enscape when clients need renders. We currently move the concept over to Revit sometime before DD, and it is for the most part just a reference as the Revit model is created and set up.
The concept model becomes a reference while the production model is built and organized. The handoff covers levels, geometry, dimensions and the decisions the production team must maintain. A firm that authors in BIM from the first stage faces a different training and setup choice. Day-to-day workflow testing has its own guide: how to test the workflow that keeps the business running.
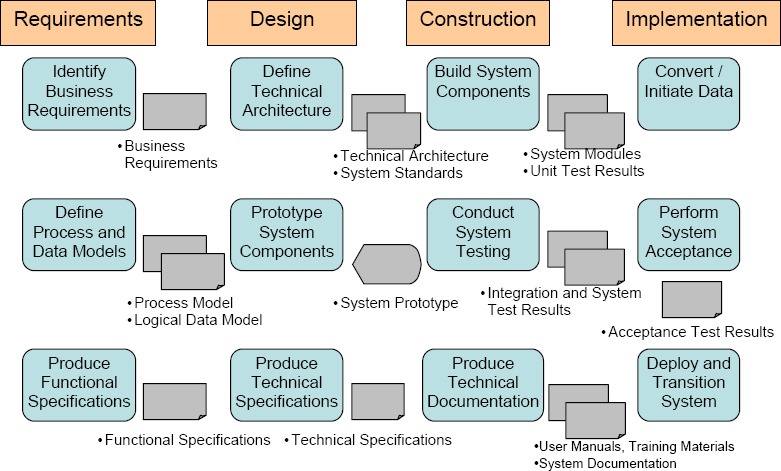
Define the point where the production model becomes authoritative, and name who carries later concept changes into it. On a SketchUp-to-Revit project, that responsibility starts before the construction-document model is issued.
Revit vs. Archicad: The office workflow matters
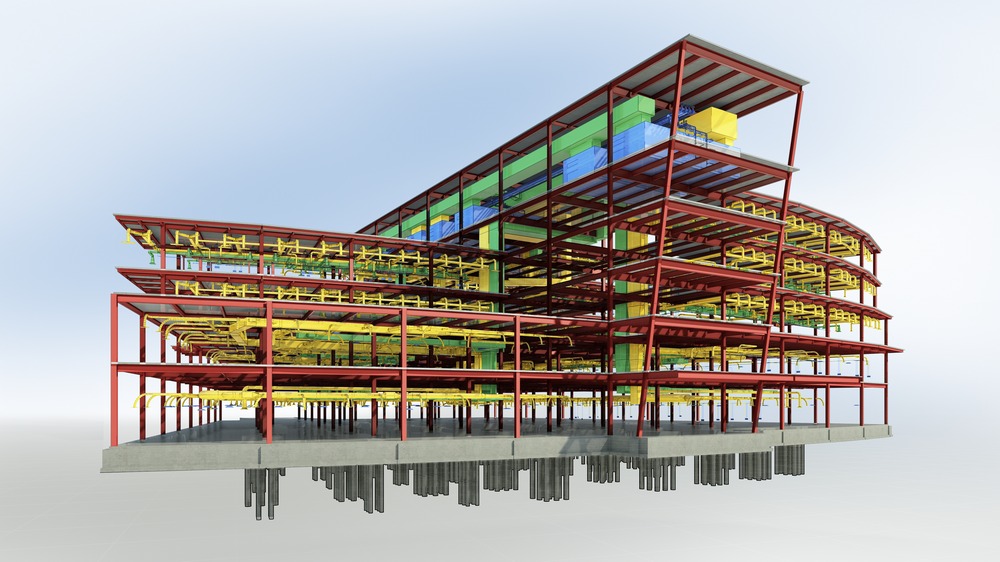
Revit and Archicad both handle architectural BIM authoring. The purchase also depends on how your firm develops drawings, schedules, libraries and templates, and established office habits outweigh an attractive product demo.
One practitioner moved from a large New York commercial practice using Revit to a small Massachusetts custom-home office using Archicad. The move changed both the application and the way drawings get prepared.
In 2022 after being at a large 100+ NYC firm doing commercial and multifamily work, I switched to a very small firm in Massachusetts doing high end new custom homes. In the switch I went from using Revit to ArchiCAD. I was initially excited, I had heard good things from other coworkers who has used AC before. I’m just now finishing my first full scope project and I have really struggled with how this office uses software and what I’ve come to rely on when drafting, and it’s really turning me off ArchiCAD.
The contributor described sections and details maintained as linework and schedules prepared in Excel. Doors, walls and windows existed in the model while much of the deliverable stayed manually coordinated. Each design change then costs extra editing.
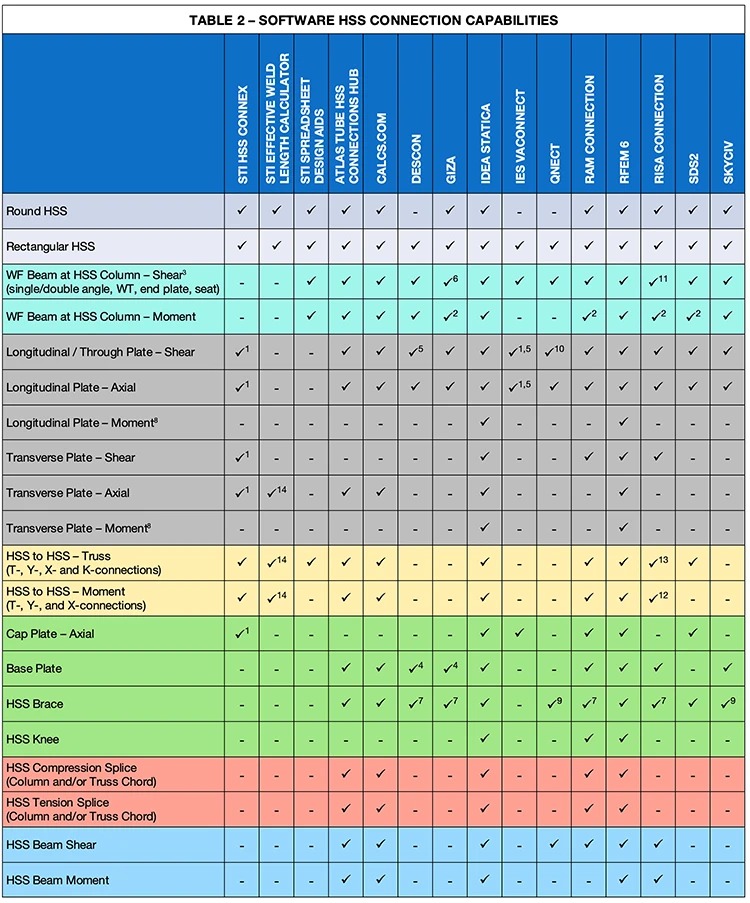
A mature Revit office relies on its family libraries, type parameters and view templates. An Archicad office has its own object libraries, templates and BIMcloud collaboration arrangements. Graphisoft describes Archicad Collaborate as a combination of authoring and BIMcloud capabilities.
Ask each candidate to demonstrate the same office change. Revise a door or wall, then show the affected plan, section, schedule and issued drawing under your templates. If any output needs manual reconstruction, find out whether the function is missing or the setup or training is at fault before you buy.
Structural detailing and model checking are different jobs
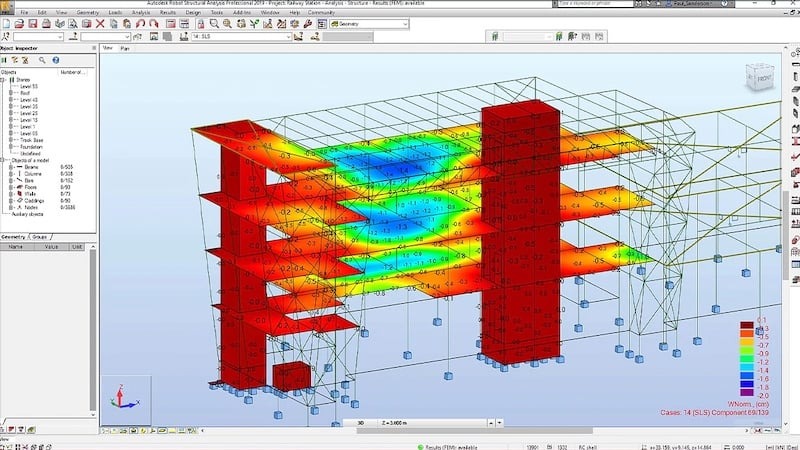
Structural detailers need constructible models and production information built for their work. Trimble positions Tekla Structures for structural modeling, detailing and fabrication, with drawing rights varying by edition. Model validation leads turn to Solibri’s checking and information-validation capabilities to evaluate supplied discipline models. A contractor receiving both outputs uses these tools alongside the architect’s authoring application.
Clash detection needs a route to the person fixing the model
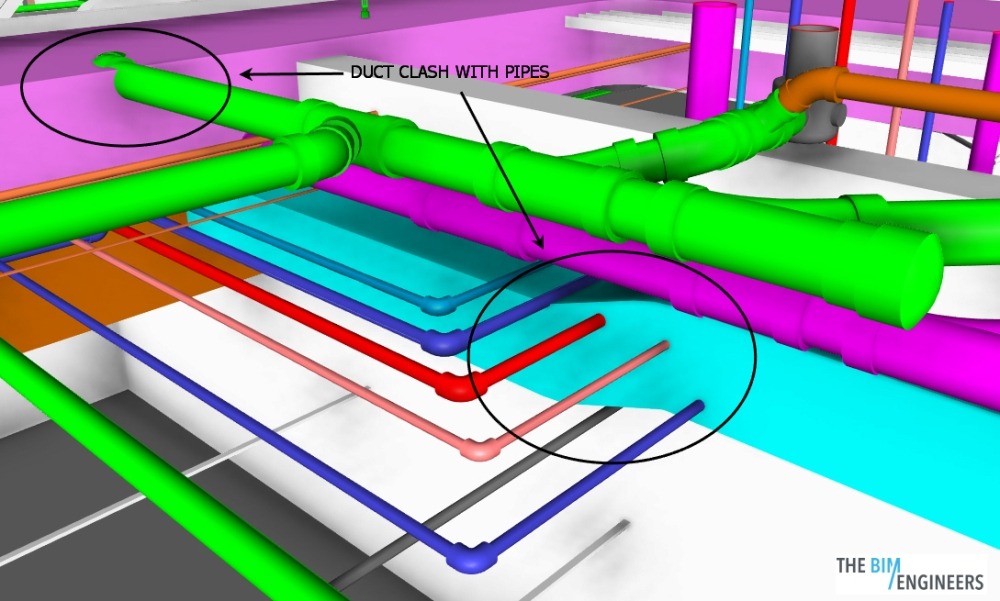
A clash helps the project only when the responsible trade can find the affected elements, correct the source model and return it for review. The GC coordinator finds the conflict in a federated model but has no authority to change the architect’s or MEP contractor’s native file.
A Navisworks user describes a familiar handoff problem: the exported report or viewpoint reaches the subcontractor with too little context to find the conflicting elements.
Navisworks will export an html, viewports, etc. but I’ve never found any of these to be particularly helpful (or used) by subcontractors. It’s usually too vague of a view to locate and coordinates can be tedious to follow. Especially since no changes are made in Navis, all changes have to be made in the trades respective modeling software outside Navis.
The contributor described exporting trade-specific NWD files with clashes marked against partly transparent surrounding geometry. The goal is a location the recipient recognizes in their authoring environment.
- Detect: find the conflict in the combined discipline models.
- Locate: include a viewpoint and recognizable element references.
- Assign: give one trade responsibility for the issue.
- Correct: the source-model owner revises its own information.
- Recheck: review the returned model and mark the issue open or closed.
Revizto documents syncing Navisworks clashes into project issues. The setup needs a shared or cloud project, clash-sync permissions, and Revizto with the Navisworks plugin installed on the syncing computer. Plan for these prerequisites when several organizations will participate.
Autodesk also documents that Clash Detective ignore rules omit certain reported collisions, including same-file items. Check the rules before you trust a missing result.
Run one real issue through those five steps as your acceptance test. Count it resolved when the returned source model has been checked against the original clash and the finding is recorded on the assigned issue. Acceptance testing before launch has its own guide: user acceptance testing before launch.
IFC and BCF: Test what survives the exchange
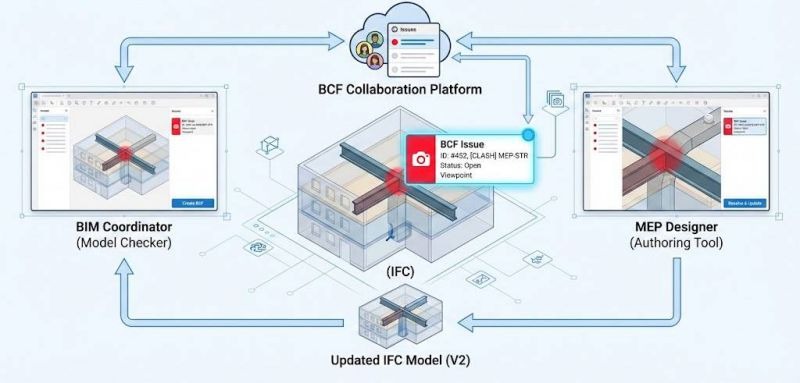
Industry Foundation Classes (IFC) provides a standardized, vendor-neutral description of built assets, including object identity, properties and relationships. ISO 16739-1:2024 defines the IFC4.3 schema. Some projects specify earlier IFC generations, so name the schema and information deliverable in the exchange requirement.
BIM Collaboration Format (BCF) carries model-related topics, viewpoints and object references. It works through file-based exchange or a service workflow. The authoring team still makes any geometry or data changes in its source model.
For an architect sending a model to a consultant, a successful IFC import means the receiving application can use the required elements in their expected locations with the specified identifiers and properties. A good-looking 3D view can still lack critical asset information.
| Exchange item | What to compare | Pass condition |
|---|---|---|
| IFC schema | Agreed IFC generation and receiving application | Recipient processes the specified schema and model scope |
| Position and geometry | Levels, coordinates and sample elements | Items occupy the expected positions |
| Object identity | Selected GUIDs and intended element references | Required references remain identifiable |
| Properties | Specified property sets and classifications | Required fields arrive with expected values |
| Element population | Expected model objects and converted output | Missing or duplicated objects are resolved |
| BCF issue | Viewpoint, issue context and element references | Recipient can inspect the intended issue and, when two-way exchange is required, return or synchronize its updated status and context |
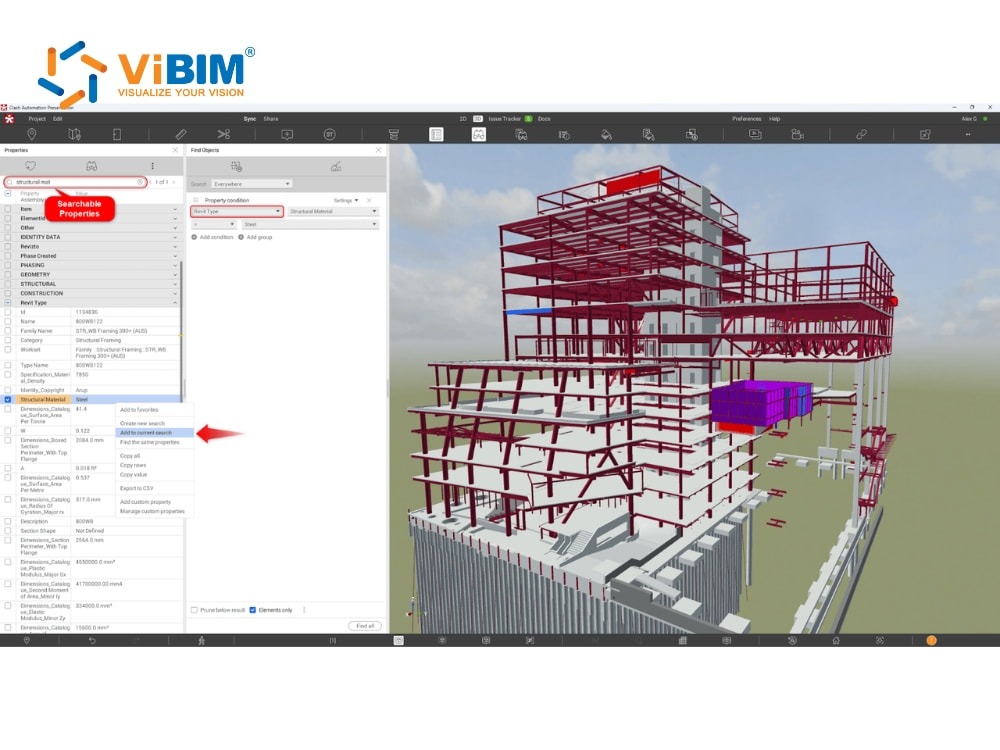
Export a sample file, import it in the receiving application and record failed fields or objects against the project requirements. Test the BCF issue separately for its view and element references. If the exchange fails a mandatory property or issue-context requirement, fix the mapping or reject that configuration.
Check the paid edition and who can access the model
The product name rarely settles a purchase. The function you need must be in the edition you buy, and every project participant must be entitled to use it.
- Navisworks: Autodesk includes Clash Detective with Manage. Simulate is a different edition, so a clash-coordination buyer needs Manage or another qualified coordination solution.
- Tekla Structures: Trimble’s edition comparison separates Carbon’s more limited workflows, Graphite’s general arrangement drawings and Diamond’s steel and concrete production drawings. Fabrication deliverables decide which one you need.
- Archicad: Studio, Collaborate and BIMcloud arrangements must match the intended authors, office collaboration and US contract terms.
- Coordination and issue tools: reviewer, trade, administrator and full authoring rights differ. Access to an issue does not give permission to change the native model.
- Solibri: a model checker needs an edition with the rule and report functions you require.
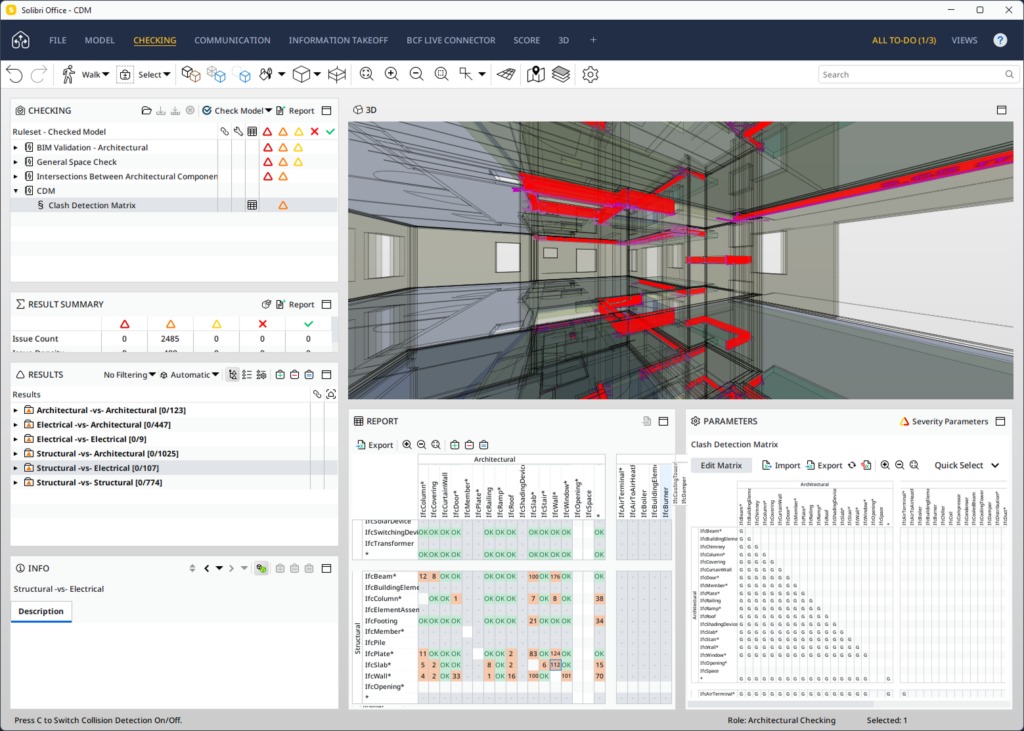
Solibri Office became unavailable for new purchases effective April 13, 2026, according to Solibri’s legacy product notice. Existing customers’ rights remain governed by their agreements.
For a US project with external consultants, establish who authors, who reviews, who only views and who administers the shared environment. Before signing, get versioned supplier terms that specify the edition, the features, the billing commitment and each participant’s permitted access.
Calculate the cost of the whole project team
Compare price across every person and service the work needs. An authoring subscription, a coordination seat, a shared environment and outside trade access can each carry different billing conditions.
Take an example project with four architecture users, two outside consultants, one GC coordinator and one non-authoring reviewer. These are sample inputs, not industry averages.
| Cost component | Example scope | Quote basis | 12-month amount |
|---|---|---|---|
| Authoring | 4 proposed users | Edition and per-user or contracted term | Enter actual offer |
| Outside consultants | 2 participants | Required collaboration/access rights | Enter actual offer |
| Coordination | 1 GC coordinator | Required clash and federation rights | Enter actual offer |
| Review and issues | 1 reviewer | Viewer/issue permissions under contract | Enter actual offer |
| Shared environment | Project or team workspace | Service scope and commitment | Enter actual offer |
| Connectors | Needed exchanges or integrations | Included feature or separately licensed service | Enter actual offer |
| Setup and training | Templates, onboarding and coordination practices | One-time work estimate | Add once |
| Transition and IT | Conversion, hardware or temporary parallel operation | Project-specific one-time estimate | Add once |
For each recurring component, use the amount payable under contract during the next twelve months, accounting for annual commitments or monthly terms. The team total is the sum of those recurring amounts plus one-time setup, training and transition costs. Count consultant access even when your own license quote looks cheap. Integration costs and access rights have their own checklist: how to verify Integration Costs, Access, and Who Fixes It.
Test performance with a model your team uses
Performance decisions need a production-sized model. A polished demo file rarely exposes what linked discipline models, a detailed set of views and daily team worksharing demand.
One Revit user describes repeated delays on large building projects and frustration even after efforts to improve the local setup.
Hi other Architects. I’m at my wits end with Revit after 7 years in this program with miniscule improvement to its own systems it creates. No matter how organized, how beefy our pc, no matter how many errors have been cleaned, it’s the same result. You will always have a slow model.
Every firm isn’t creating tiny residential homes. We’re all making large buildings and Revit barely hangs on by a thread. The process goes… click. wait. click. wait. copy. wait. move. wait. rotate. wait. pan. wait. select. wait.
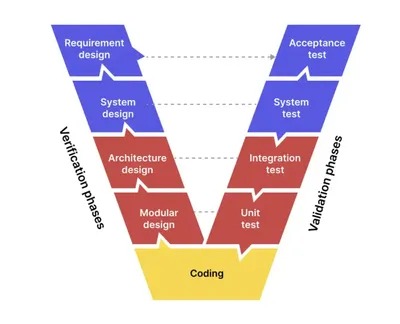
Model complexity, linked files and families all affect speed, as do detail levels, workstation resources, network behavior and worksharing configuration. Run the trial on your office’s actual hardware and network. Time model opening, switching between key views, a typical model update and sheet generation. Record the software edition and test conditions next to the delays.
If the team struggles with those tasks, work out whether resources or workflow cause it or the software lacks support. Supplier support and onboarding terms matter when the fix is configuration or training.
Build a controlled shortlist and record the pilot result
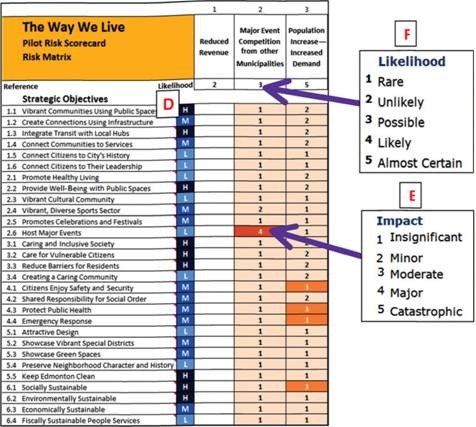
Shortlist two or three functionally comparable candidates for one buying job. If the project needs authoring and coordination together, evaluate each proposed configuration as a set of tools with defined responsibilities.
Use the project’s BIM Execution Plan, owner information requirements and contractual deliverables as acceptance criteria. NBIMS-US v4 includes BIM execution planning, BIM uses and COBie v3. ISO 19650-1:2018 provides an information-management framework. Neither requires a particular BIM vendor for every US project.
| Decision requirement | Evidence to record | Decision field |
|---|---|---|
| Model and drawings | Candidate edition and sample issued deliverable | Pass / fail / unresolved |
| Structural output | Required detailing or fabrication documents | Pass / fail / unresolved |
| Coordination | Clash issue with responsible owner and returned result | Pass / fail / unresolved |
| IFC/BCF exchange | Agreed format and acceptance record | Pass / fail / unresolved |
| Access and edition | Written rights for all participating roles | Pass / fail / unresolved |
| Performance | Observations on a real production model | Pass / fail / unresolved |
| Full cost | Comparable 12-month team estimate | Accept / reject / unresolved |
Give each row an evaluator, the exact tested version or edition, the input model and a reference to the observed result. A mandatory failure leads to repair, more testing or exclusion. Unresolved supplier claims stay unresolved in the record. The possible outcomes are purchase, an extended pilot, rejection, or keeping the current setup while the team improves its BIM practices.
Which BIM setup fits your team?
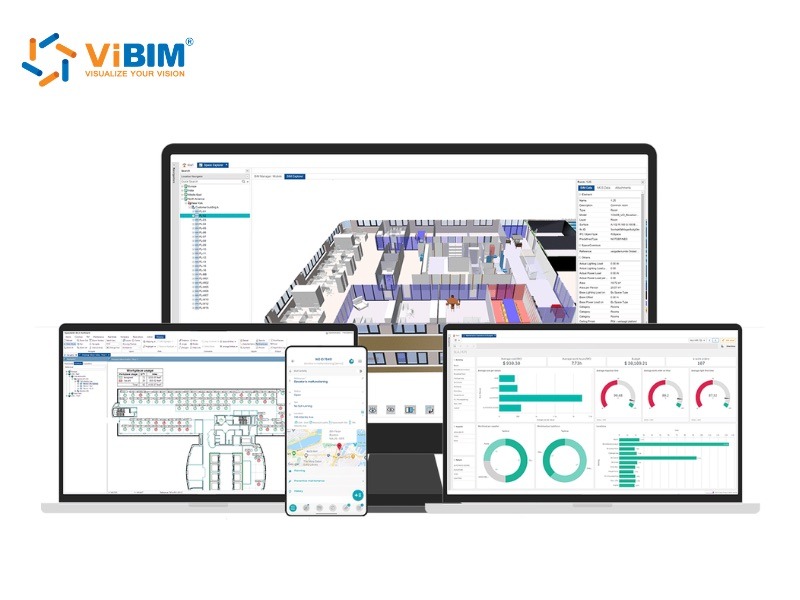
Architectural teams that supply models and drawing sets should test Revit or Archicad against their documentation process. Structural fabricators add Tekla Structures to the design team’s authoring workflow. GC/VDC coordinators need federation and clash functions with a clear path back to the source-model owner, and rule-based checking can call for a separate validation product.
If the required functions are already available but the handoff has no clear owner or the office maintains disconnected drawings, fixing the process is the better decision.
Keep the actual exchange files and the partners’ ability to open them as the final evidence. Feature descriptions cannot replace a successful model handoff.
Speak Your Mind